Monday, February 13, 2012

Chasing Our Tails

Photo by Daniel Davies

The last quarter of 2011 proved to be some of the most stressful months we can remember in a long time. Besides the usual holiday hustle and bustle, the Ecuador house renovation and keeping up with our online businesses, we decided to open our third automotive shop. Most of November and December were spent remodeling our new location, which had been a thrift store in its former life. Trying to turn a thrift store into a automotive repair shop is no easy task. Shortly after the holidays we moved our offices to the new location and are still trying to catch our breath as we recover from the mad dash at the end of the year.


For Christmas Each Of The Workers Received A gift Box Of Pantry Items and a tool. I Love This Photo, The Guy On The Left Looks Like He's About To Win The Lottery. Priceless!


The Gift Boxes


One Of Our Workers With His Goodies


One day Carlos sent us a photo of a typical New Years tradition that takes place in Ecuador. "Año Viejo" ("the old year") - the name refers to the puppet which symbolizes the Old Year. Every year on December 31st people in Ecuador are destroying and burning these symbolic puppets.

It just so happened that the workers constructed such a puppet in the house and they fashioned it after Miguel, our maestro. Apparently the puppets are made to resemble the elders and then at the appointed time, they are taken to the street and burned. This is a ceremony that represents the beginning of a new year, a fresh start. "Out with the old and in with the new."


The Miguel/ Old Year Puppet


Amazingly we survived the last three months and in spite of all the chaos, we were able to spend an amazing Christmas with our family in Texas. We are now open for business and completely exhausted. Rod has finally cried Uncle, promising to never open a fourth location. I want that in writing!


Our New Store


With the busy Holiday season behind us, we are now back to our chaotic normalcy. It is now time to put our focus back on the Ecuador house once again. My Mother and Bob have been trying to take up the slack with the decision making on the Ecuador project while we have been tied up with everything else. Great strides have been made over the past several months and we are actually able to see a light at the end of the tunnel. The project is now at the point that we don't need our architect as much and Carlos is running the whole show. Bob was not able to return in November as he thought he would, so once again we have been renovating completely through emails and Skype.


A Rendering Of My Kitchen


Rod's New Teak Counter Tops On His Kitchen island


Several times a week, Carlos sends us pictures of the progress and stays in contact via email and Skype calls. Rod and I are now past the stage of worrying about every little detail. We have adopted the attitude of "C'est la vie,"  It is actually a liberating mindset for Rod and myself, we know that there is so much out of our control now. We will hope for the best and deal with any changes at a later date. It's amazing to me that we can relax now and not fret over every little detail. I just keep reminding myself that even if we had been on the job everyday, there would always be things we wished we had done differently. Maybe we're just practicing for a more relaxed way of life, always Mañana.


The Beginning Of The Aging Technique Of The Stone Wall In Our Rental


Step Two


It's Definitely Looking Old


Mom And Bob's Book Case In Their Library Is Getting It's First Coats Of Stain


One Of The Doors In Our Bedroom


 My Mother and Bob are still trying to get their visas and finally their residency. The process has unsurprisingly been very complicated with many set backs. We are hearing from many others that this has become the norm and not to expect a smooth speedy process. There are many horror stories out there as well, but hopefully we will be one of the happier stories. With the setbacks thus far, it is inevitable that the shipping container will not be put on the water for several months. The urgency of getting the house finished by the end of the year is a distant memory and we have now been able to take a little more time with the decision making process.


The Front Stairs Have Been Completely Torn Out And Will Be Replaced With Newer Safer Stairs


The Back Stairs Are Getting A Makeover As Well

 
Much Safer Now


The Front Stairs Are Looking Good


All four of us have made plans to return near the end of the month. My Mother and Bob at this point have just a few loose ends to tie up to obtain their six month visas. This will enable them to stay for two months this trip. Unfortunately Rod and I could only commit to three weeks as our new location is still in its infancy.


The Tile Room


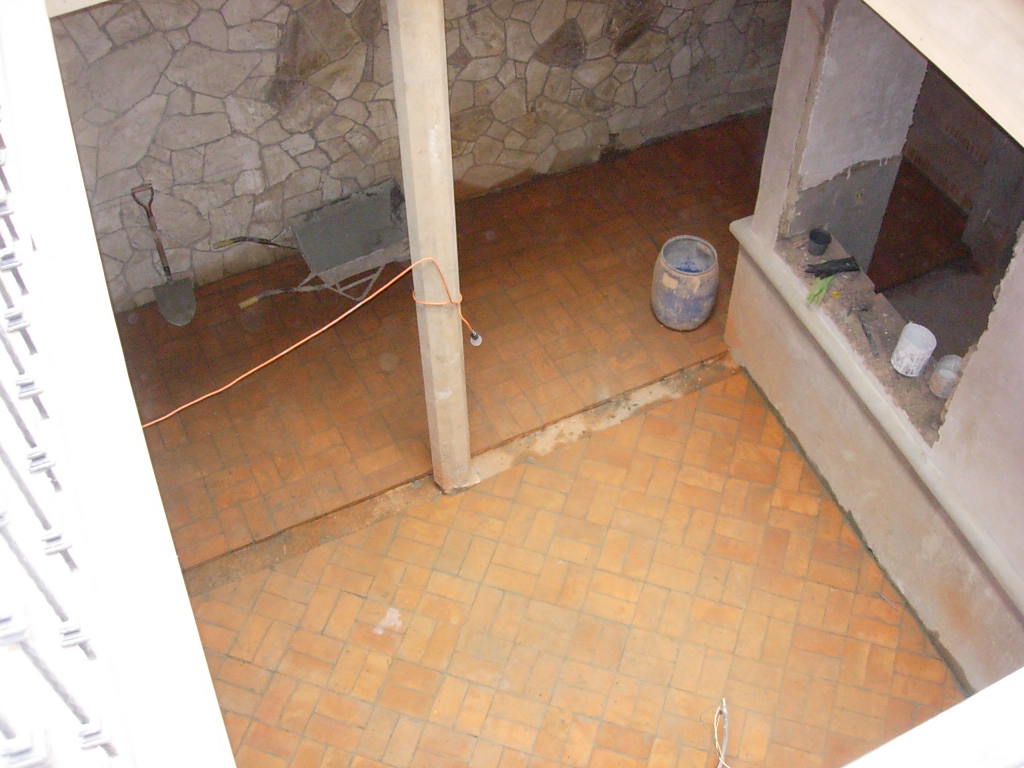
Working In The Back Courtyard


Working On The Sidewalks Of The Courtyard


Over the holidays Rod surprised me with a two week cruise. In May, we will be flying to London where we will meet up with Rod's Sister and see the sites of England. We will then sail from London and make ports of call in Spain, France and Italy. Rod's sister is a seasoned cruiser, but this will be our first trip to Europe, much less on a cruise. We are very fortunate to be traveling with such an experienced cruise buddy and look forward to sharing the adventure. I suppose in May the blog will take a bit of a detour, but I will do my best to keep updates coming on the status of the Ecuador project as well.


The Infamous Alter All Stripped Down And Ready For Stain


Our Bedroom, Just Needs A Good Cleaning And We're Ready To Go


Sunday, December 25, 2011

Feliz Navidad


Madonna and Children

Wishing all of our Family, Friends and Readers a joyous Season and a happy New Year. A Little Christmas music for your enjoyment.


Well this has been a crazy busy Holiday season for us, but more on that later. For now just enjoy the music, photos and the company you are in.

A Rendering of My Very Efficient Kitchen. 


 Making Our New Brick Walls Look Old


 Putting Wood Floors Down In Our Bedroom


 The 2nd Courtyard


 The Stairs At The Front Are Completely Gone


 Our Bedroom With Chanul Wood Floors


Mom And Bob's Fireplace


 The Front Stairs


From The Back Patio Looking Into The Common Kitchen


Bricking The Front Stairs


 Design Work On The Front Stairs


 The Beginning Of My Kitchen Cabinets


 The Beautiful Wood Carlos Picked Out For Our Shelves


We Have Aptly Nicknamed These The Nose Bleed Cabinets


I Will Need A Ladder To Get My Dishes Down


Smoothing Out The Rough Edges


 Making The Arch For The Doorway


Our Bedroom With the New Arched Doorways


I Love My Cabinets So Much Who Cares If I need A Ladder

 Another Rendering Of My Kitchen


Monday, November 14, 2011

Keeping Ahead Of The Pack

It is 7:00 am in the morning and I am sitting in the "Surgery Center" waiting on Rod to have cataract surgery on his right eye. Two weeks ago the cataracts were removed from his left eye and after years of impaired vision he is now seeing 20/20 out of that eye, amazing! As strange as it may seem that I am blogging while in the waiting room, I grab time wherever I can find it.  Finally I have some time to reflect on the past several weeks and hopefully pull my thoughts together.


Buster Offers His Sympathy As Rod Recuperates

Once again the Ecuador property is under the sole supervision of Estevan and Carlos. Sometime in the near future, Bob will be returning to oversee the project, but until then, we are running the project by the seat of our pants and of course from another country. Even though we have been doing it this way from the beginning, this time proves to be a little more unnerving then the previous months as we are now down to the finish work and every aspect of each project is so crucial.


 We Chose To Fill In The Lines Between The Bricks With 
Additional Mortar To Make The Walls Look Old As If They
Had Been There For Hundreds Of Years


Laying Down On The Job In This Case Is O.K.

Carlos and Estevan do a fabulous job, but none the less if we were tackling this project on our own turf, we would be there everyday, overseeing every detail of the project and making changes as needed. We do not have that luxury though and we often have to take big leaps of faith and hope that things will turn out as we envision. This project has proved to be an exercise in patience and grace. I think we have all learned along the way to breathe a little and not be so fixated on perfection. I have even learned to appreciate the difference in the workmanship and techniques from what we are used to in the States. Learning to go with the flow is a definite advantage in this situation.


Looking Down To The Back Courtyard From The Terrace


Our New Brick Floor Around The 2nd Floor That Overlooks The First Courtyard


The Brick Hallway Connecting The Two Balconies On The Second Floor


Here at home we are used to going to the nearest Home Depot or Lowes, picking out what we need for the project at hand, having it cut to size while we wait and walking out of the store with it. So many building materials in the States are prefabricated and a lot of the work has already been done before it even reaches the store. You can walk into any home improvement store and pretty much walk out with a complete door, window, cabinet, counter top, shelving, etc. This is not the case in Ecuador. All of the lumber has to be cut and planed by the workers. If the board they need isn't big enough, then they must glue two boards together. There is a very limited selection of prefab materials in Cuenca to speak of and there for the majority of most things are hand made.


Handmade Windows


Newly Stained Wainscotting


This way of doing things presents advantages as well as disadvantages. The advantage is that many of the building materials are of higher quality as they are solid wood versus particle board or other prefab materials. Another advantage or disadvantage, depending on how you look at it is that the skilled workers spend a lot of time making sure everything is done to perfection as they are having to do everything by hand, no shortcuts allowed. The obvious disadvantage is the time factor, but that is compensated by  the lower pay rate.


Our Bathroom With Slate Walls And Floors

 A huge hurdle that we have had to overcome is trying to keep with the style of the house. We must build almost everything from scratch. Almost all of our cabinets, closet shelving systems, flooring, windows, ceilings, and counter tops will be hand made. There are some ready made fixtures in Cuenca, but for the most part the style is very modern and would not be in keeping with the house.


The Back Courtyard Floor


Another Angle Of The Back Courtyard Floor


This week Carlos emailed to let us know that the carpenters were getting ready to start building our kitchen cabinets. The mere thought of this sent me into a panic as I realized that there were no plans to work by, only verbal instructions, a rough sketch and one picture of the style we liked. This weekend I feverishly set out to measure the cabinets I have in my current kitchen, make notes of the dimensions I would like changed and quickly shot off an email to Carlos to convey my thoughts to the carpenters. After seeing how the carpenters dealt with the crooked wall when building my bookshelves, I now wonder if the kitchen wall is crooked (which we all know it is), will the carpenters compensate by making an angled cabinet? If this is the case, I will breathe deeply and once again chalk it up to character.


Rod's Very Large Stove Hood

In spite of all of the little glitches and the fact that not everything is as you had envisioned, you have to catch your breath and remember that the house has a myriad of individual interpretations built into the design and in the end that is what gives it its unique character. After all, even if they're physically on the job everyday, is anyone ever completely 100% satisfied with the outcome of their design choices when building their house? We've built and remodeled our fair share of houses in our time and there have always been things we wished we had done differently. Just think of all the stories we will have to tell once this is all complete.

Thursday, October 27, 2011

A Picture Is Worth A Thousand Words

Before I go on with this entry I wanted to clarify a statement that I made on the last post regarding our return in January and how our time would start over on our passports. Someone left a comment that it doesn't necessarily work that way. I realized then that I did not make a very clear statement and did not wish to mislead anyone. The only reason our time starts over in January is because that is the month when we first started to travel to Ecuador. We like many others only have 90 days per year on our passport and once that time is used whether in June or December, we will have to wait until January of the next year to start our 90 days over again.

When you build or remodel a house there are always lessons to be learned and boy have we learned some hard lessons through this project. Of course the language barrier has been a huge obstacle, but it's also the little details that can really throw you for a loop.


We have printed out numerous photos of ideas that we have in order to show the workers how we want things to look. We have learned the hard way that the photos are taken so literally that we have actually gotten some pretty funny results.
For instance, I had printed out a picture of a beehive fireplace that I wanted for our bedroom. It was a pretty simple design and I thought that the picture was very accurate. What we failed to realize was that the photo had been shot at a bit of an angle and the fireplace base looked a bit larger on one side. Well the workers followed the photo so closely that they actually duplicated the perspective of the base looking larger on one side. Needless to say our lopsided fireplace had to have a bigger opening cut in order to make the sides even.


A similar thing happened with the bookcases I am having built for my office. Again I gave the carpenter a photo that I felt looked very straight forward. Two bookshelves on each end with a seat in between. (By the way Rod has the Mother of all stove hoods and I have rivaled him with the Mother of all bookshelves). Every thing was moving along beautifully, until the left side of the bookshelf was constructed. I noticed that the end piece was slanted in towards the shelves. When I inquired as to why this was being done Rod explained that the carpenter was trying to achieve a tight fit against the wall and since as everyone now knows none of our walls are plumb, the carpenter followed the angle of the wall exactly.


I now have the most beautiful bookshelves I could have imagined with one quirky row down the side that is bigger at the opening than at the back. Again I will be challenged to fool the eye. Fortunately this is all working out for Mom and Bob as we always seem to be the test subjects, so that by the time our project is complete everything that can go wrong pretty much has and they can avoid the same pitfalls.


We have all agreed that the house has a rustic feel to it and in keeping with that we are trying to add our own elements that were not necessarily original to the house. I am quite sure the workers are puzzled as to why we would choose to make some of our walls out of stone when we could have just as easily chosen to plaster and paint them and be done with it.


In fact Rod says that the workers are probably calling me all sorts of names due to the fact that they have had to redo our bedroom wall several times to achieve the look I am going for. Last time Rod was here and the stone walls were put up I knew from the photos that the one in our bedroom was not at all how I had imagined it. As soon as I saw the wall in person my fear was confirmed. It was much to busy looking for me and I had preferred a more subtle look.


It took me forever to get my point across, even with the aid of pictures, the workers didn't quite seem to understand the look I was trying to achieve. In all fairness I wasn't even sure how to go about getting the look I desired because the wrong kind of stone had been applied in the first place. Once again it was all about fooling the eye. I had envisioned a wall that looked as though it had been there two hundred years. A foundation wall that had withstood the elements and although looked weathered, it had a character all its own. Yes I know I use the word "character" a lot and Rod says that is what gets me into trouble.


So an experiment in changing the look of a stone wall began. First the workers trenched channels in several of the stones in order to turn large stones into smaller stones. They then filled the channels with plaster to give the illusion of much smaller stones. Much of the remaining wall was covered in plaster in order to make it look as though some of the plaster had deteriorated and had allowed some of the stones to show through. The problem with this technique is that you could still see some of the channels the workers had made and it definitely did not look natural.

Round two - trying to fix this problem, the workers decided to chip the plaster from the edges of the rocks. Well that was definitely the wrong thing to do. Unfortunately I didn't see it until they had gotten about half way around the wall. Now It looked like I had a bunch of round rocks with halos. Rod was so exasperated by this time (I think more with me than the workers) that he threatened to just plaster the whole wall and be done with it. I don't give up that easily!

Round three - After Rod calmed down and in trying to keep peace in the marriage, he came up with the idea to sand the wall so that the stones would peek through in places. That was the magic trick and now my wall looks like it's well on its way to looking the way I had envisioned. I had to laugh though the first time the workers used the electric sander on the wall. As soon as that sander hit the plaster, a cloud of dust shot out immediately filling the room with a cloud so thick you would have sworn you were in San Francisco bay when the fog rolls in. Rod wanted me to check out the wall, but I couldn't see six inches in front of me. As the workers continued to sand, the house began to fill with plaster dust. There was absolutely no place to hide, not even on my beloved terrace where I often hide out when the dust and noise are to much to bear.


Tomorrow we return to the States and what a scary thing it will be to leave our house at this stage of the project. The carpenters and masonry workers have actually started some of the finishing projects. The fireplaces are being built, cabinets and bookshelves are being constructed, bathrooms are getting tiled, countertops are in the works, and on and on.

These are the things that really give the house its character and even though Bob will be taking a turn at being our eyes and ears, we wonder if the look we are trying to achieve can actually be translated both literally and figuratively from afar?

- Posted using BlogPress from my iPad